A home,
considered.
Comfort that feels effortless.
Materials that age beautifully.
A house that feels like you.
Kitchen & living
Find your kind
of welcoming.
The same proposed layout, seen through three coordinated palettes. Warm, organic and comfortable—with character in the details.
A kitchen built
around daily life.
Our lead proposal turns the island across the room. Cooking, prep, conversation and movement each get their own space.
Nominal counter-edge clearances with appliances closed.
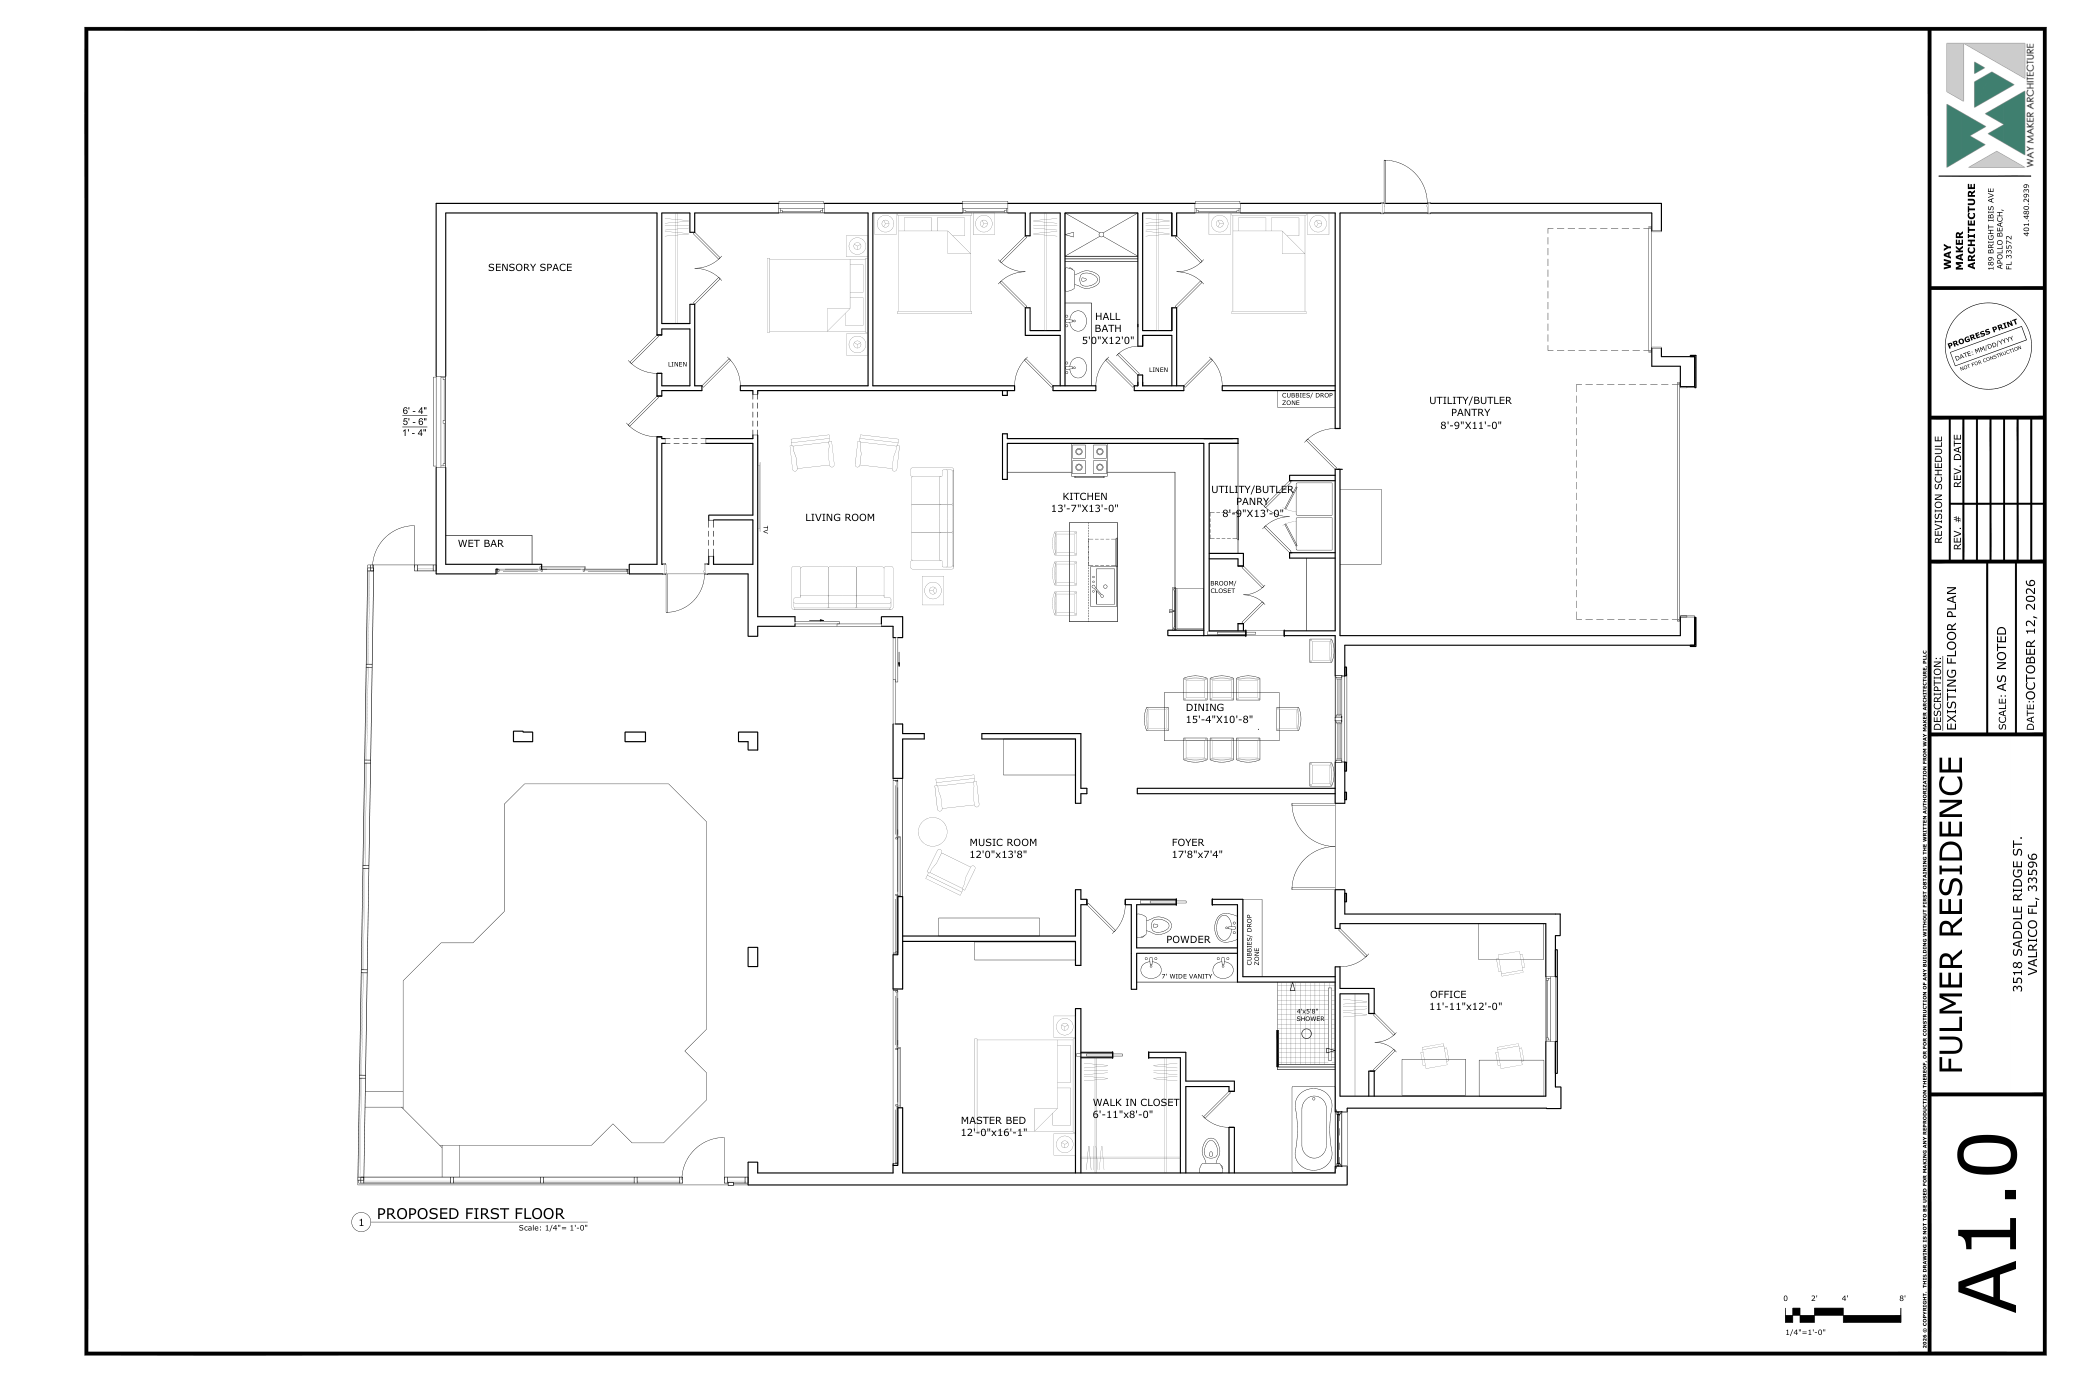
Dimensioned furniture and cabinetry proposal. Existing north and east walls stay; west and south remain open as drawn.
Work together. Gather naturally.
A 36-inch induction range on the north wall gives the cook a clear working surface on each side. A counter-depth refrigerator on the east wall is accessible from the pantry and dining approach.
The island places the sink and dishwasher opposite the range, with an uninterrupted prep surface toward the living room. Three backed stools face the kitchen from the dining side.
- Deep drawers rather than hard-to-reach base shelves
- Trash and recycling at the prep zone
- Dishwasher beside the sink; everyday dishes nearby
- Appliances and coffee move into the butler pantry
- Warm task light, dimmable ambient light, two restrained pendants
Why this orientation?
Turning the island gives a 48-inch north cooking aisle and a 48-inch east-counter aisle within the labeled kitchen footprint. The refrigerator sits north of the island’s east end. The original long orientation can work, but extending it reduces the north/south circulation space or pushes it into the dining approach.
The island has a 15-inch seating overhang. Final refrigerator-door, dishwasher-open and seating clearances need verification against selected product drawings. No wall relocation is included.
The beautiful
supporting act.
A butler pantry that earns its space: coffee, small appliances, food storage and laundry, without turning the garage into another room.
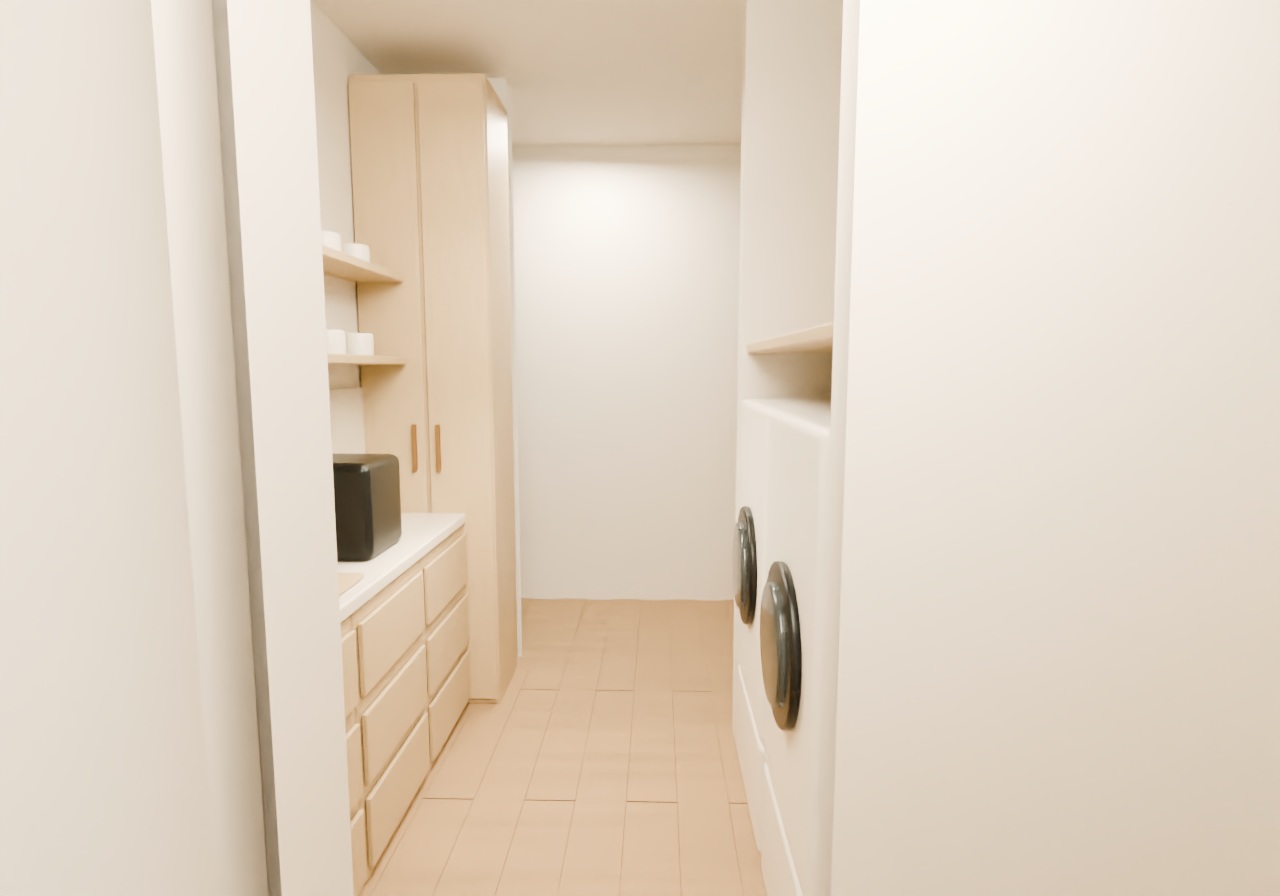
Everything has a place.
- West: the working counter
An 18-inch-deep run for coffee and compact appliances, with storage drawers beneath and shallow shelves above. Outlets and under-shelf lighting support daily use.
- Northwest: food and overflow
A shallow tall cupboard against the existing northwest wall keeps staples visible and leaves the north passage and garage-side access open.
- East: the laundry bay
Retain the existing laundry location, add accessible storage above if appliance specifications allow, and keep service access available.
- Southwest: the broom closet
Preserve the closet and its door swing. Stop the working counter before this zone.
The larger right-hand space remains the garage. The two “utility/butler pantry” labels in the schematic are interpreted using your instruction to leave the garage alone. Samsung appliance dimensions listed on the reference site are provisional carryovers. The proposed shallow counter leaves about 49 inches with laundry doors closed and about 27 inches with one open. Verify vent routing, service access and selected equipment before fabrication.
See how it
comes together.
Orbit the plan-based model, inspect the kitchen from above, or return to the interior camera. Render materials are more detailed than the interactive preview.
What is measured, proposed, or still to verify?
From the drawings
Wall faces and plan glazing positions come from the October 12 vector PDF at its stated ¼″ = 1′ scale. The labeled kitchen footprint is 13′7″ × 13′0″; pantry is 8′9″ × 13′0″.
From your direction
Existing exterior, roof, windows, pool enclosure and garage stay. Flat ceilings are 10 feet in the main spaces and 8 feet in the small bedroom/bath wing; the bedroom corridor is currently modeled at 10 feet.
Design proposals
All cabinetry, appliances, furniture, lighting and finishes are proposed. Clearances are nominal; final appliance models, finished wall thicknesses, opening heights and services still need confirmation. The scaled kitchen wall span differs from its printed dimension by less than one inch; the labeled dimension governs the cabinet proposal and requires reconciliation before fabrication.
These physically based renders come from a shared 3D scene. They are an initial design study, not a construction model. The exterior roof and pool enclosure are not reconstructed in this interior model. An 11-foot datum on the as-built elevations is not treated as an interior ceiling height.
Grounded in
your plan.
The proposed plan defines the redesigned spaces. The September 22 as-built package supplies context for the retained shell.